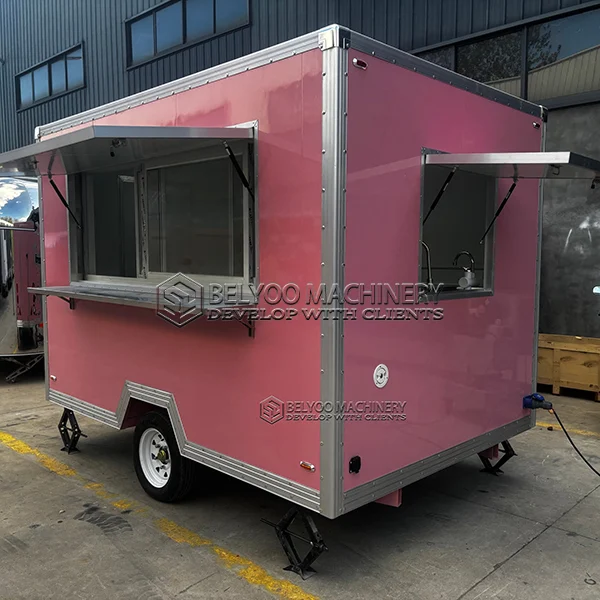
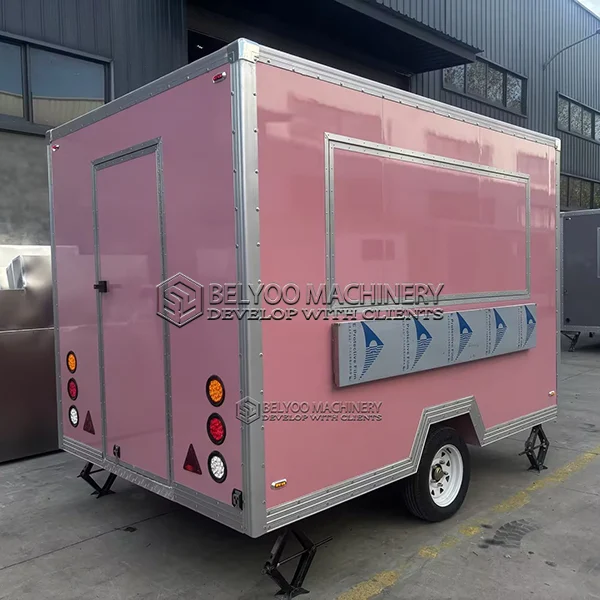
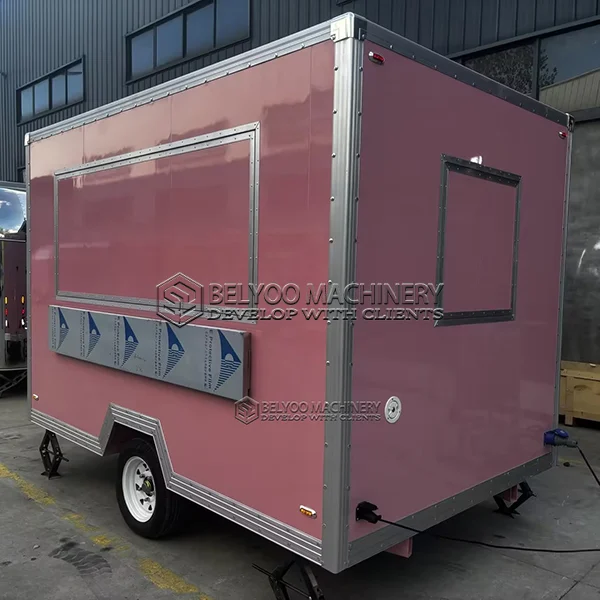
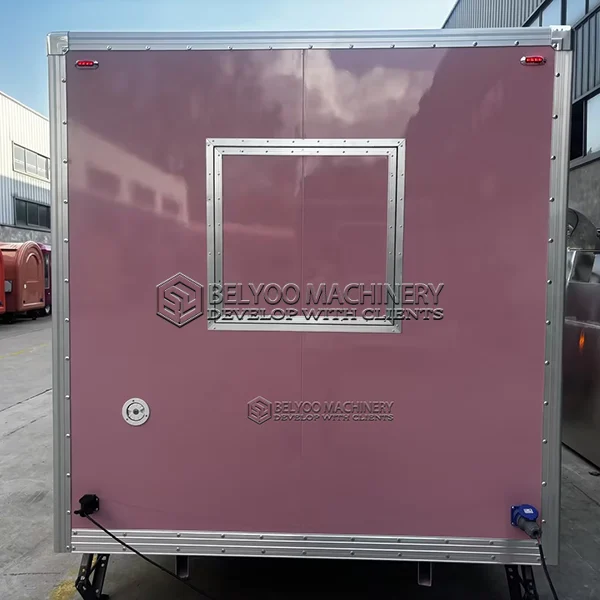
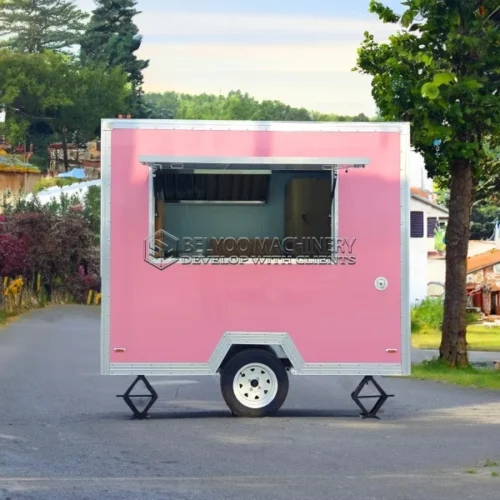
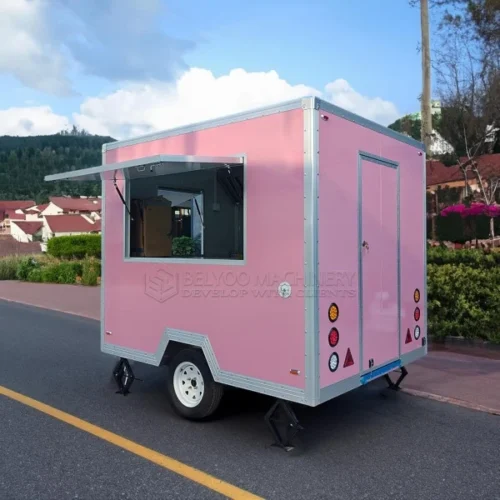
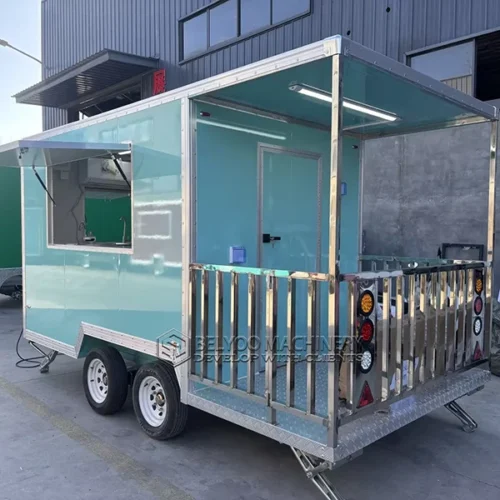
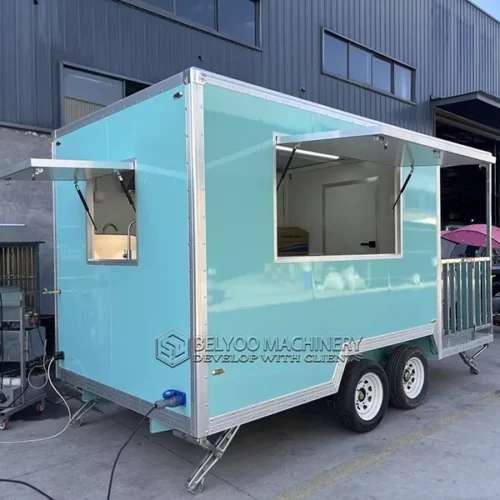
10FT Glossy Pink Square Concession Food Trailer

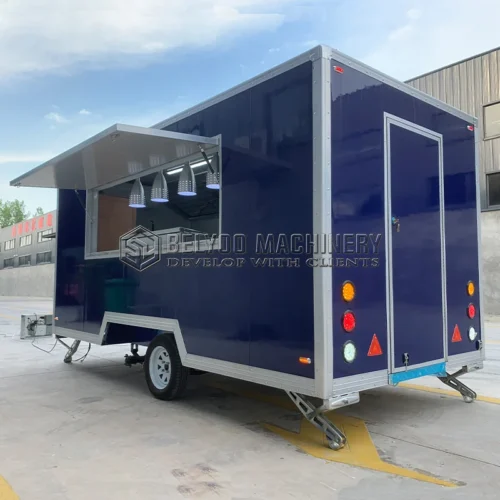
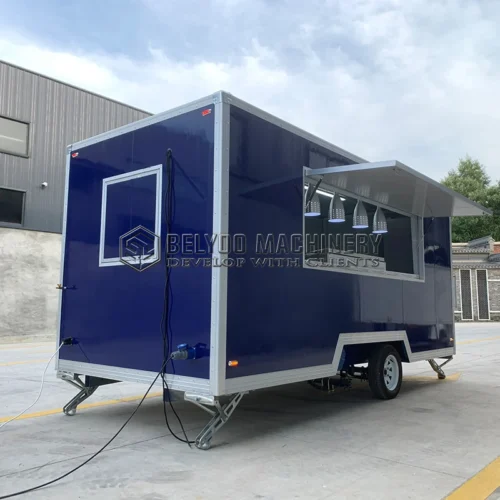
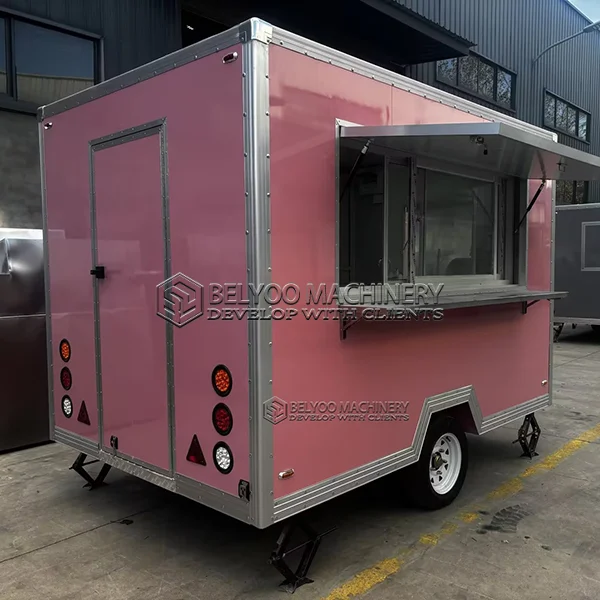
Overall dimensions (L×W×H): 10 × 6.5 × 7.7 ft, customizable

Body type: A square, flat-panel body

Approx. unit weight: 600kg

Color: Pink or Customizable

Standard electrics: 110 V / 3.6 kW or 220 V / 7.5 kW supply

Sockets: Six sockets on bodies up to 4 m, eight above 4 m

Certification set: CE / DOT / VIN / UL / NSF

Brakes: Mechanical and hand brake; overrun or electric brake options

Description

The 10 ft pink square food trailer starts with a square, flat-panel body and leaves the working layout open until your drawing is signed. This is the base configuration — layout, services and finishes are decided with you.

The working layout of this square food trailer

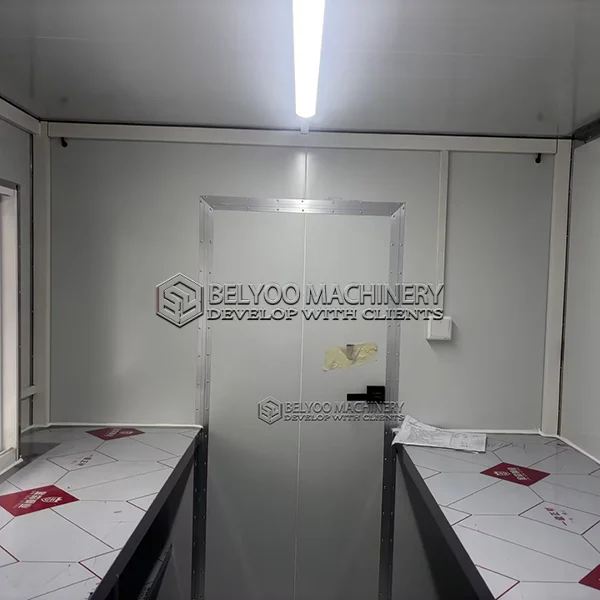
A 10 ft shell gives enough counter length to separate preparation, cooking and serving into distinct zones instead of one crowded bench.

Service runs through a single service window, with the sill height chosen so staff can hand over orders comfortably during a long shift.

As configured, the 10FT Glossy Pink Single‑Window Square Concession Food Trailer is listed at 10 × 6.5 × 7.7 ft and around 600kg; those figures change if you alter the body or the equipment set.

How this unit handles street food service

We normally start the drawing with the heaviest appliance and work outwards, because its weight and heat decide where everything else can go.

  • a serving shelf and condiment rail at the window
  • a sink station with a separate hand-wash section
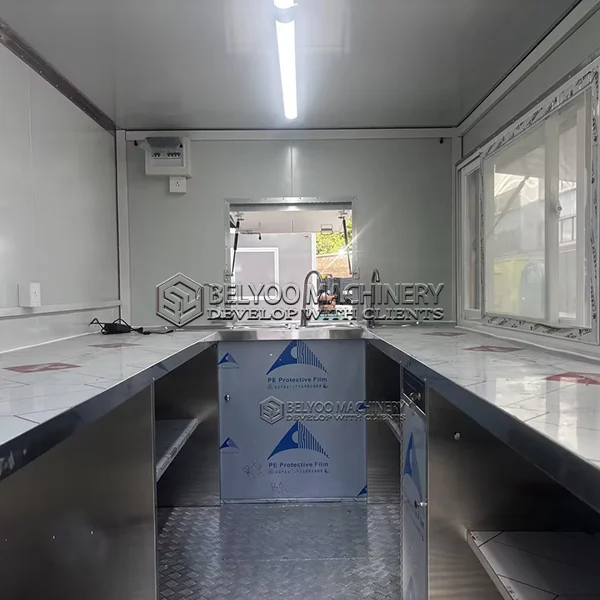
  • a prep and plating counter with under-cabinet storage
  • a griddle and fryer line with a stainless backsplash

We treat the drawing as the working document: equipment first, then services, then finishes. The sequence is deliberate: working capacity first, surface finish second.

Production time and delivery

We quote production as a 30-45 day window rather than a fixed date, because custom fabrication depends on the options you choose.

What can be changed before production

Buyers who plan to expand later usually add spare circuit capacity now, because it costs far less than rewiring a finished unit.

Thinking about a food park or shared pitch?

Shared pitches have shared rules: extraction, waste and power are often fixed by the site. Send us those requirements and we will build to them instead of discovering conflicts on arrival.

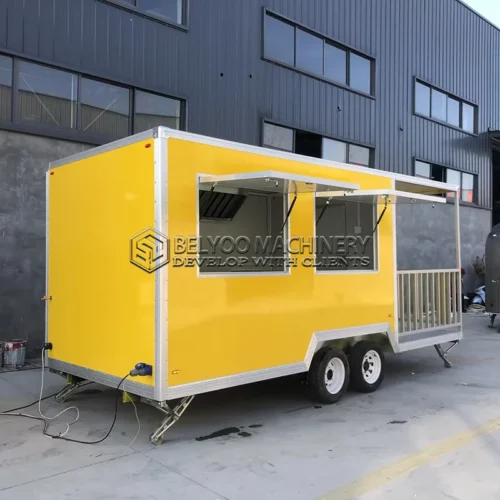
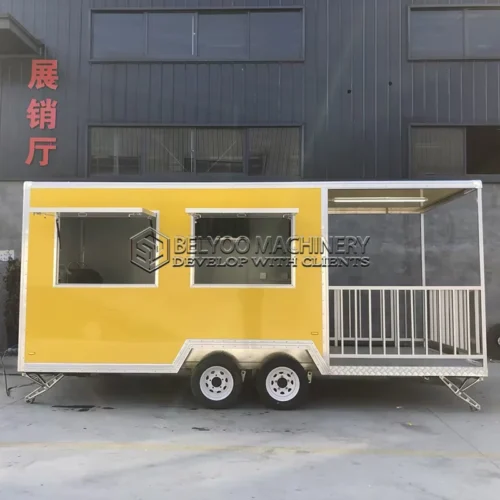
Buyers looking at the 10FT Glossy Pink Single‑Window Square Concession Food Trailer often also consider the 23FT Bright Red Square Food Trailer | Large Commercial Mobile Catering Kitchen; the useful difference to check is body style and serving layout, not just the colour.

Construction details that matter

Axle choice is not guesswork: it follows the calculated weight of your equipment, water and stock.

For overseas buyers we also confirm the coupling and lighting arrangement expected in your market before fabrication.

Finishes are picked for what a health inspector looks at: smooth, sealed, cleanable surfaces.

Give us the destination state or country first; the NSF and UL paperwork for this build is then assembled against that market checklist.

Share the number of staff and the menu range, and the internal layout is proposed before pricing.

Standard equipment for this square food trailer

  • fresh and waste water tanks with a separate hand-wash route
  • a griddle and fryer line with a stainless backsplash
  • a serving shelf and condiment rail at the window
  • interior lighting, distribution board and accessible cable runs
  • a sink station with a separate hand-wash section
  • a prep and plating counter with under-cabinet storage
  • stainless worktop and prep area with a sink and water pump
  • one large service window or two smaller windows

Packing and freight

  • crate-only supply or crated delivery to a named port
  • a loading plan based on the finished unit

Wheels and tyres

  • steel or alloy rims from 13 to 15 inch
  • higher load-rated tyres per axle set
  • a tyre band chosen for your towing route

Power and wiring

  • heavier-gauge wiring to UL or CE requirements
  • dual circuit or three-phase supply
  • additional sockets and an ETL shore-power inlet

Interior

  • solid wood counter, wood-grain interior or wallpaper
  • cabinet rework; stainless drawers and pull-out bin base
  • vinyl flooring and pizza oven installation, with or without a base
  • crystal-carbon or marble-look wall panels; not available on curved or door faces

Size changes

  • body width or height increase; extra body length
  • size changes checked against towing limits and container space

Exterior and serving side

  • camper door lock and alloy wheel arch
  • manual or electric awning; sheet-metal face upgrade where required
  • additional service door; horizontal or vertical sliding windows
  • extra service windows; folding and three-fold window styles
  • bumper trim styles on the rounded shell

Notes for this 10 ft body

  • layout changes are drawn against the 10 ft shell, so window position and counter length are confirmed before any upgrade is quoted

Chassis and axles

  • jockey wheel upgrade in two load ratings
  • additional axle; 2 t coupling with overrun brake
  • leaf-spring or torsion axles matched to the build weight
  • chassis load upgrade; electric-brake torsion axle
  • a hand-pull build with no axles or wheels

Production window

The usual window is 30-45 days from a signed drawing, including photo reporting during fabrication and a recorded inspection before crating.

Shipping

  • secure timber crate with chassis restraints
  • container quantities worked out from the finished size
  • crated delivery to your chosen port

Paperwork

  • identification plate and chassis documentation
  • certificates required for your destination
  • documents supplied before the container arrives

After-sales support

  • written warranty terms issued with your build documentation
  • wear components listed separately from covered parts
  • remote fault-finding by video for electrics, plumbing and windows
  • replacement parts added to your next shipment
Go to Top