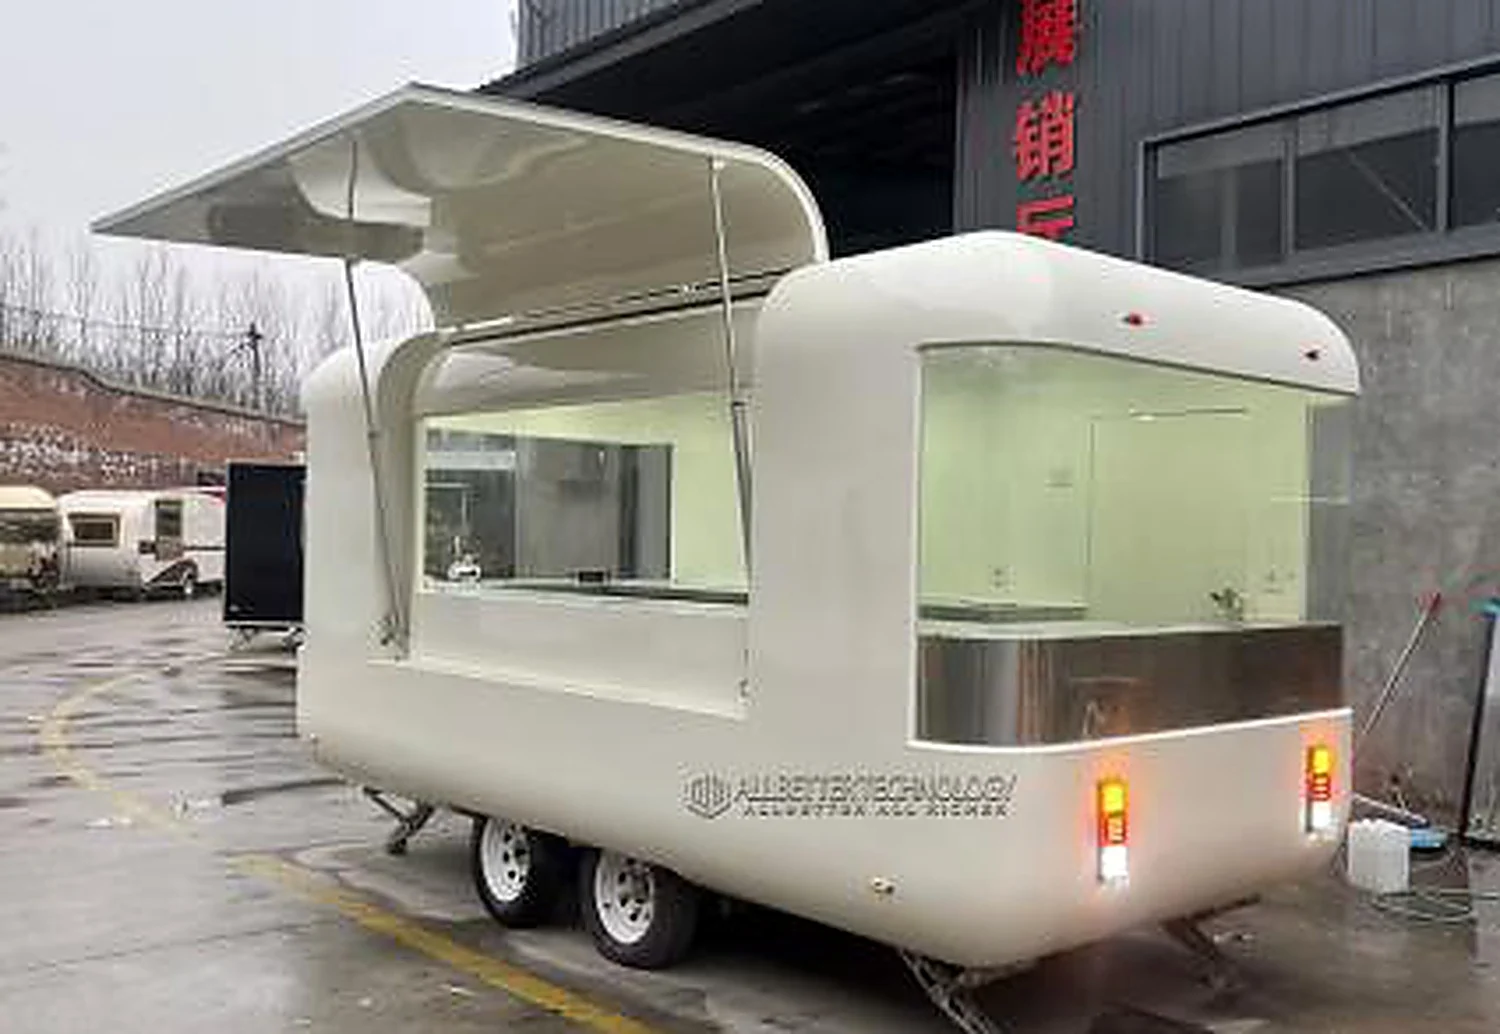
One Trailer, Six Stores
Not a food trailer at all
He did not buy a stage. He bought a shop he can drive to the customer’s front door.
The buyer is a bathroom remodelling company in Michigan. The order was one 3.7 m stage trailer — and then six, at dealer pricing. One unit for their own use as a demo, and five to place through their network.
Bathroom remodelling is a doorstep business: no homeowner drives to a building supplies yard to look at a panel. The showroom has to come to them — parked on the kerb outside the house, at a home show, in a mall car park. Open one side and it is a walk-in display.
- Rent buys no traffic — a fixed shop waits; a trailer follows the schedule, three locations in one weekend.
- One visit must show everything — panels, samples and a conversation all inside, so the customer does not need three appointments.
- Six units must look identical — one drawing, one batch of materials, colours locked before production.
- No fixed power on site — US Type B sockets, breaker box and trailer wiring fitted at the factory; plug into a generator and switch the lights on.
- It has to ship — designed on two axles and four wheels, shipped on one axle and two, to fit the container.
Only the first requirement was new. The other four come from the number six: one trailer can be improvised, six have to be identical from the start. So the design priority is not appearance, it is repeatability — drawings, specification and colour locked, leaving the variables to the customer’s own graphics.
One attractive trailer is a sample. Six identical ones are a brand.
One wall, three states
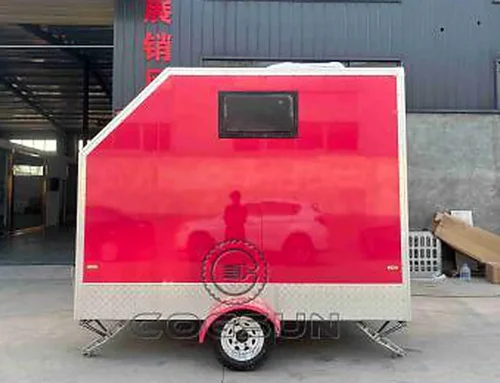
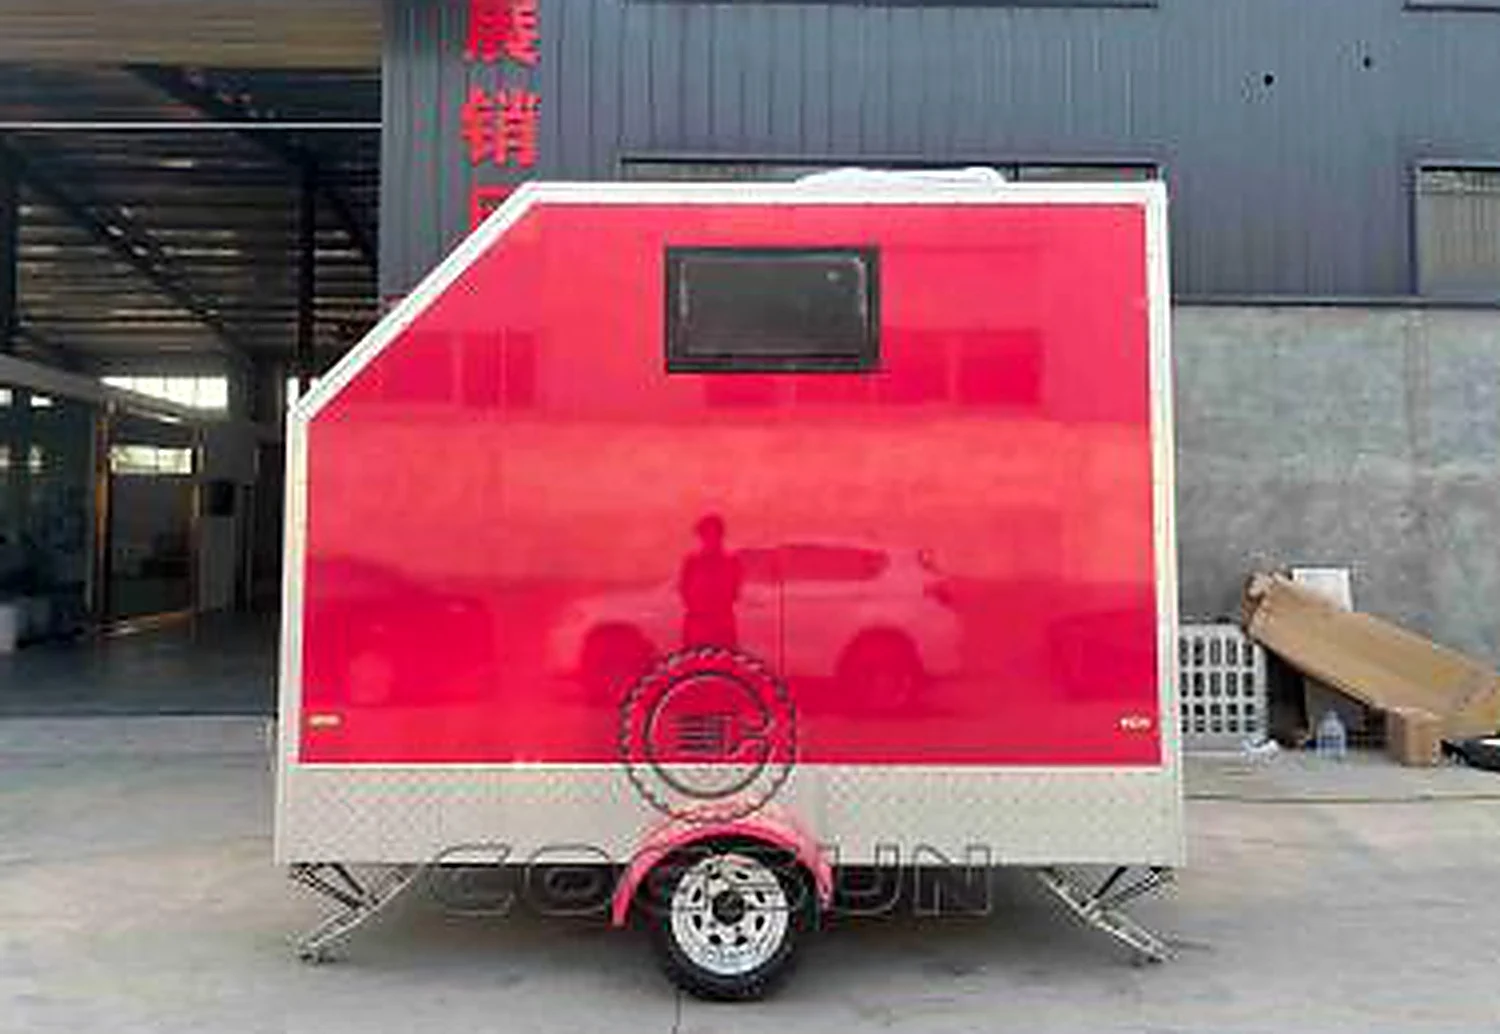
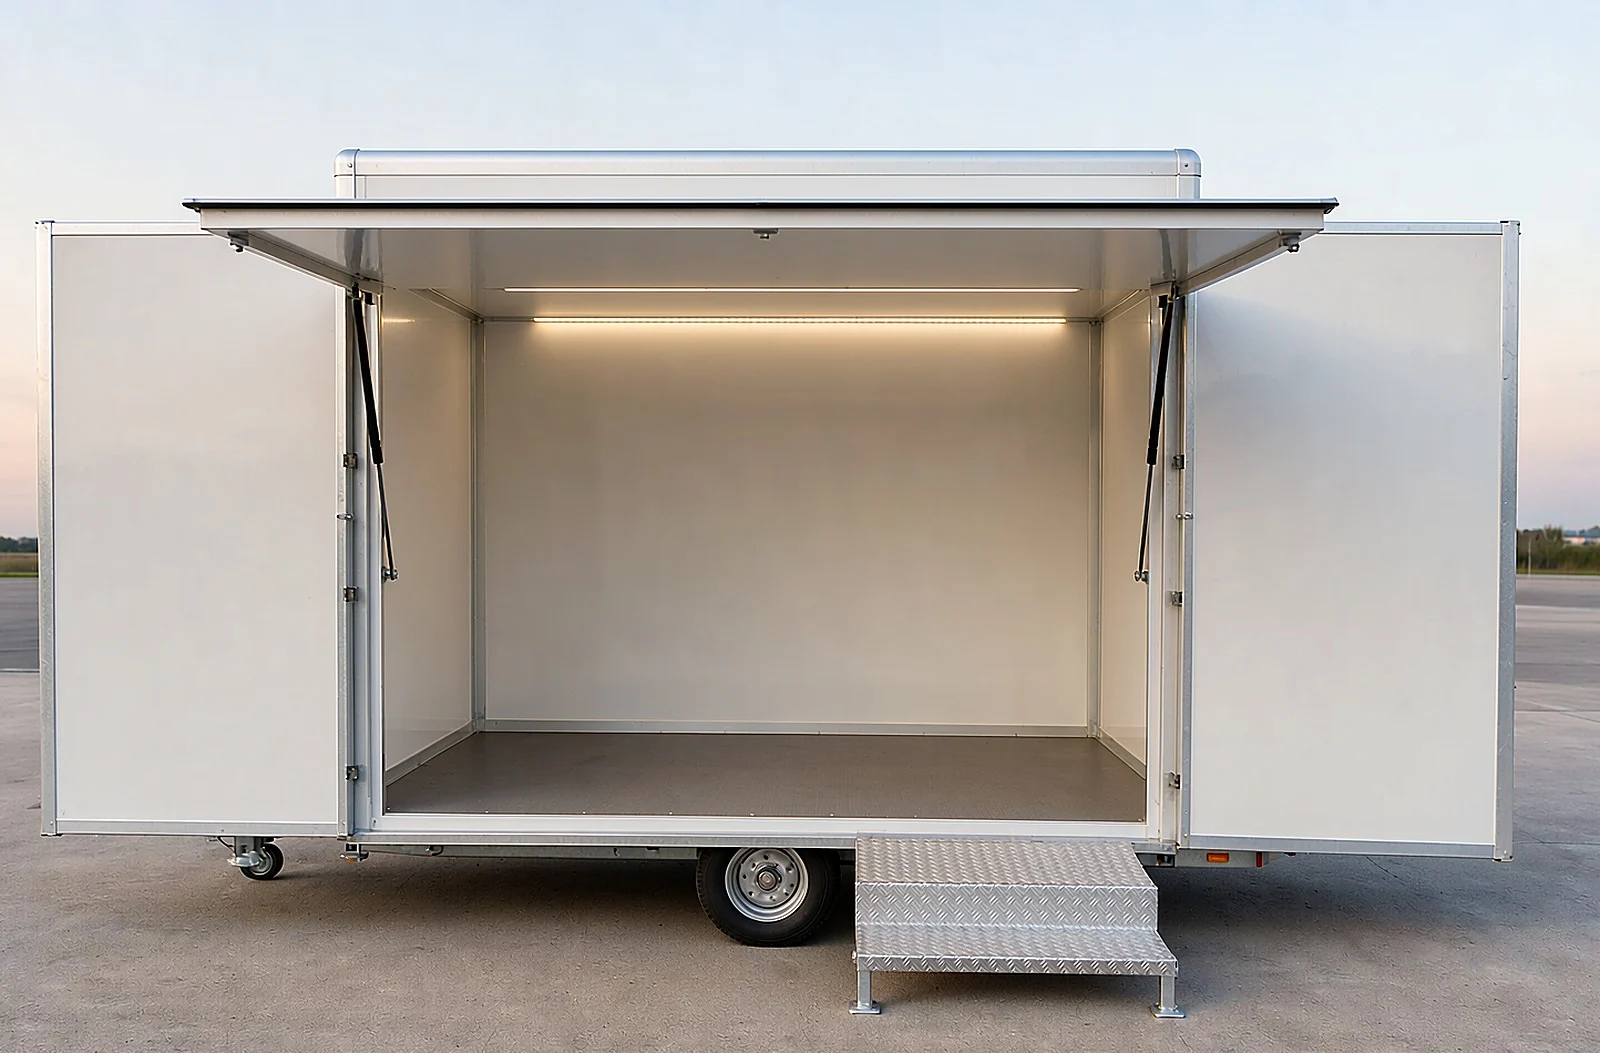
3.7 m long, 2 m wide, 2 m high: a standard box that tows, parks and registers. The only unusual part is the side wall — it is not a wall, it is a 2.2 m door.
- Closed — a sealed cargo box on a single axle with two wheels, towed on the frame. Crossing borders and registering it are ordinary trailer business.
- Open — both doors push out flat against the sides, giving a 2.2 m opening, with 0.3 m of advertising space exposed across the top.
- Stepped up — a mobile step with two checker-plate treads sits at the opening; it travels inside the trailer when not in use.
Three moves that one person finishes in ten minutes: push the doors open, set the step, hang the panels. Reversing the sequence at close-down locks the trailer back into an ordinary box van that takes no space on the road.
The third move is the one that decides usability. The floor sits half a metre above the ground; stepping straight up makes customers in skirts or with stiff knees hesitate. So the step is not welded to the body — it is a separate piece that can be repositioned on uneven ground, with two checker-plate treads that grip under heels.
Because the doors open outward and sit flat against the sides, they take no space inside — and once open they screen both flanks, so the person standing in the trailer is not looked into from the side. The doors lock into the body so that, closed, there is no sign of a 2.2 m door.
A wall that closes makes it a trailer; a wall that opens makes it a shop.
Open, it is a room
With the doors open, the usable floor is the whole body: 3.7 m by 2 m. Four people stand comfortably; a 1.6 m display counter leaves a 1.2 m aisle in front — exactly enough for one person presenting and one listening side by side.
Back wall
- Left blank on the inside
- Carries brand graphics, light boxes or physical panels
- Lighting strip along the top edge
Display counter
- 1600 x 600 mm at the centre
- Samples and literature on top
- Presenter stands behind, no crossing traffic
Panel positions
- One standing panel each side
- Graphics changed per event
- Body itself never touched
Power points
- Breaker box above the rear side
- Sockets on the rear wall centre and lower left
- One foot above the floor
The internal height is kept at 2 m because that is the lower limit for an adult to stand upright; go higher and the unit becomes over-height, which costs more in the container.
A trailer cannot hold a whole bathroom. It can hold the three things that let a customer decide on the spot: a comparison panel, one physical sample, and a person who can explain it.
Nobody needs to see the whole bathroom. They need to see the wall of their own house.
Six units, one drawing
One is a sample; six are a system. A dealer does not care how good the first one is — he cares whether the sixth matches it. So the specification was written for copying from the start.
Body
- Full side opening, two lockable doors
- One flap, large window with 0.3 m header
- 0.15 m margins at the sides, 0.25 m above the window
Finish
- White interior walls
- All wiring buried in the walls
- Stainless edge trim, wheels fully enclosed
Power
- Two US Type B sockets
- Double row of LED ceiling lights, four light bars
- Breaker box and seven-pin trailer plug
Running gear
- Two axles, four wheels, 165/70 R13
- No jacks, no brake line
- A-frame and jockey wheel
White-label delivery is the premise of the order: the body leaves the factory plain white with no identification, and the graphics are applied locally. Six trailers arriving at port, wrapped in one set of artwork and fitted with one set of displays, become one fleet.
That requirement runs backwards into the drawing: the space left for graphics, the dimensions of the light boxes and the socket standard are all settled at order stage, after which six trailers share one sheet. Changing one detail later means re-issuing all six — which is why the drawing does not change once signed.
Two door brackets ship with every unit: one fixed to the wall, one travelling with the trailer, so panels and banners can be changed on site without hunting for tools.
Power, light, floor, step
A stage trailer burns nothing and carries no water — only electricity. The electrical side has to survive being plugged and unplugged constantly, across three events in one weekend.
- Power — breaker box splits socket, lighting and shore supply onto separate circuits; seven-pin plug connects to the towing vehicle.
- Light — double rows of LED on the ceiling plus four light bars, illuminating the header panel and the display counter; switches at the entrance.
- Floor — 2 mm checker plate throughout with a drain; stands up to a full day of shoes and hoses clean at close-down.
- Step — one mobile unit with two checker-plate treads; without it, customers will not climb the half-metre step.
Sockets sit one foot above the floor because everything they serve is at hand height — light boxes, chargers, demo equipment. Lower and the cables trail on the floor; higher and extension leads appear. The floor is aluminium rather than carpet because this trailer moves dozens of times a year: plate takes traffic and water, carpet takes neither.
The specification says no jacks. A single-axle body is light enough that two wheels plus the jockey wheel hold it steady; if the ground is uneven the operator wedges a block under a corner. Four jacks saved means container height, all-up weight and lashing points all saved with them.
Two light rows, not one: one on the front edge of the counter, one on the back wall. A single source leaves shadows on faces; crossing the two means the presenter looks lit from every angle — lighting for photographs, not for the vehicle.
One sample, five copies
Ordered in October, all six scheduled together. Drawings first; material is only cut after sign-off, because one sheet serves six trailers and every change costs six times.
- Drawings — three working days: opening position, palette and socket standard settled; no changes after sign-off.
- Production — 45 working days, with photos through the build and video at key points.
- Power test — before shipping: every light on, every socket live, every breaker switched individually, filmed for the customer.
- Loading — shipped on one axle and two wheels, with the second axle and tyres travelling alongside; CI, PL and B/L with the goods.
The single-axle shipping arrangement deserves its own note: the body is designed on two axles and four wheels and is reduced to one axle for the container. Container height and wheelbase are the same calculation — drop the axle and wheels and the units fit; refit the second axle on arrival and the trailer is the unit that was designed.
Make six identical and the seventh order comes without being asked.
A showroom that follows the customer
If your product only sells in person, take the room to the doorstep.
Tell us the opening, the power standard and how many units you plan to place, and we will lock one drawing that can be built as a fleet.