Three Metres of Body, Two Metres of Table
What he sells
One counter has to prep, knead, refrigerate and serve at the same time.
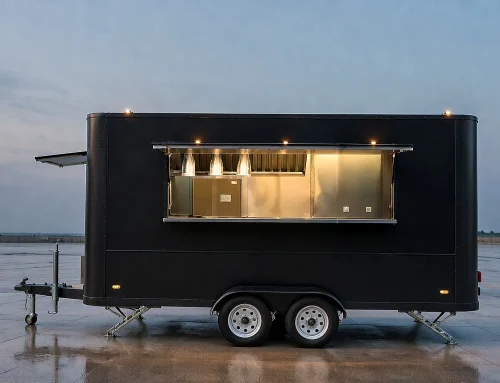
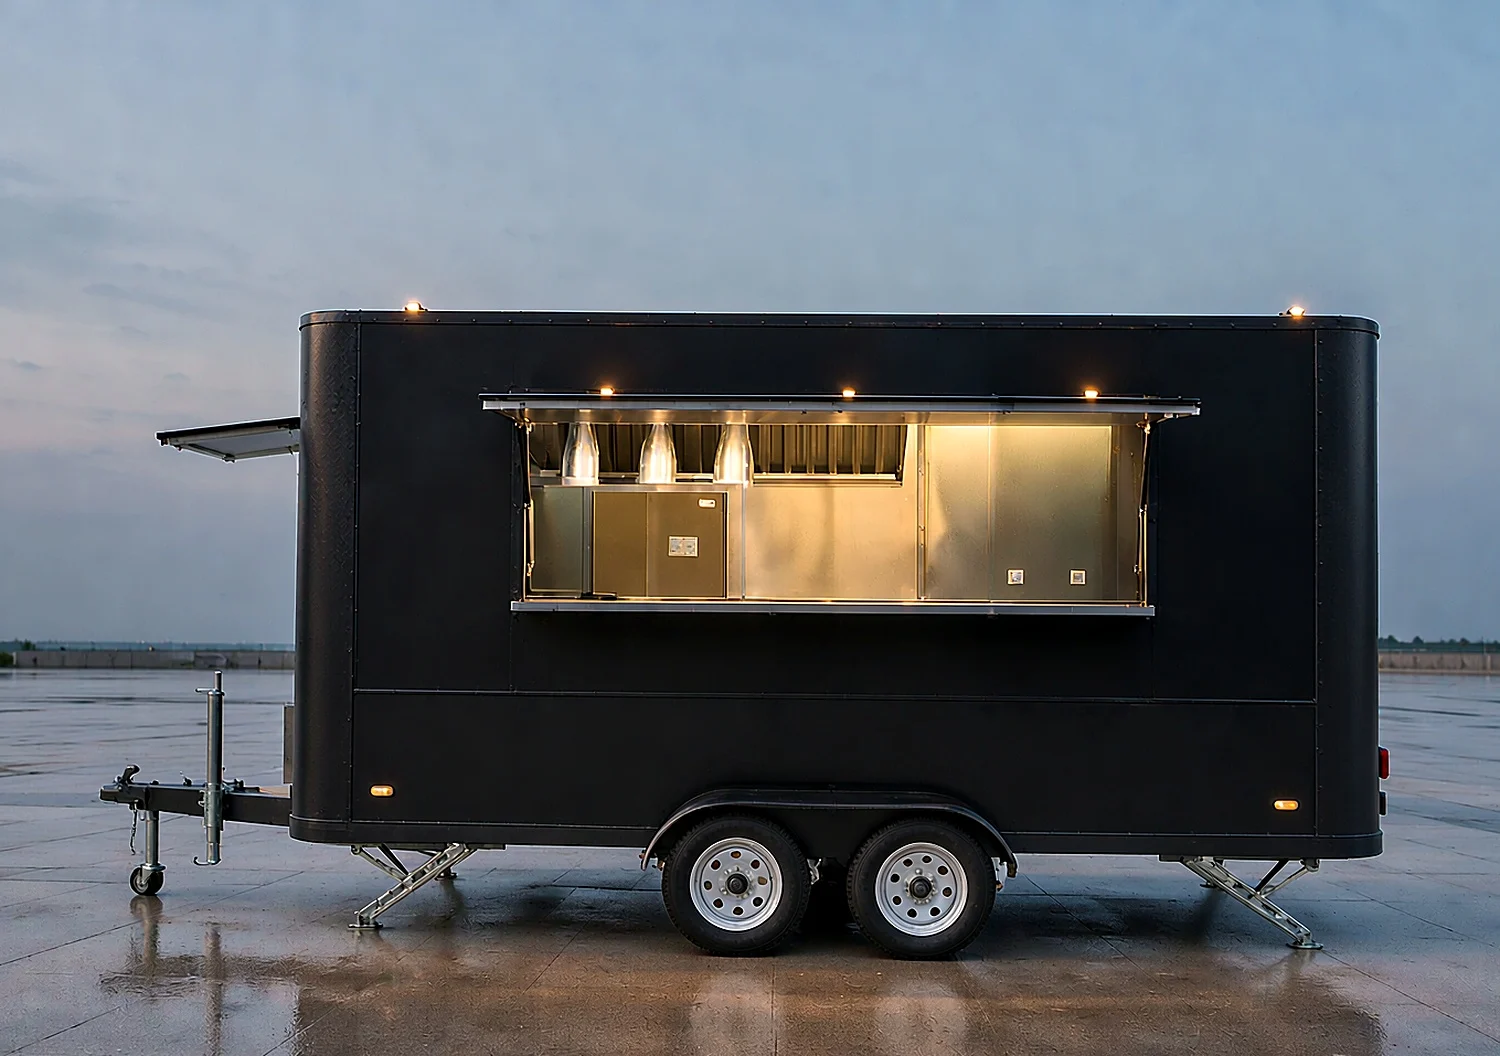
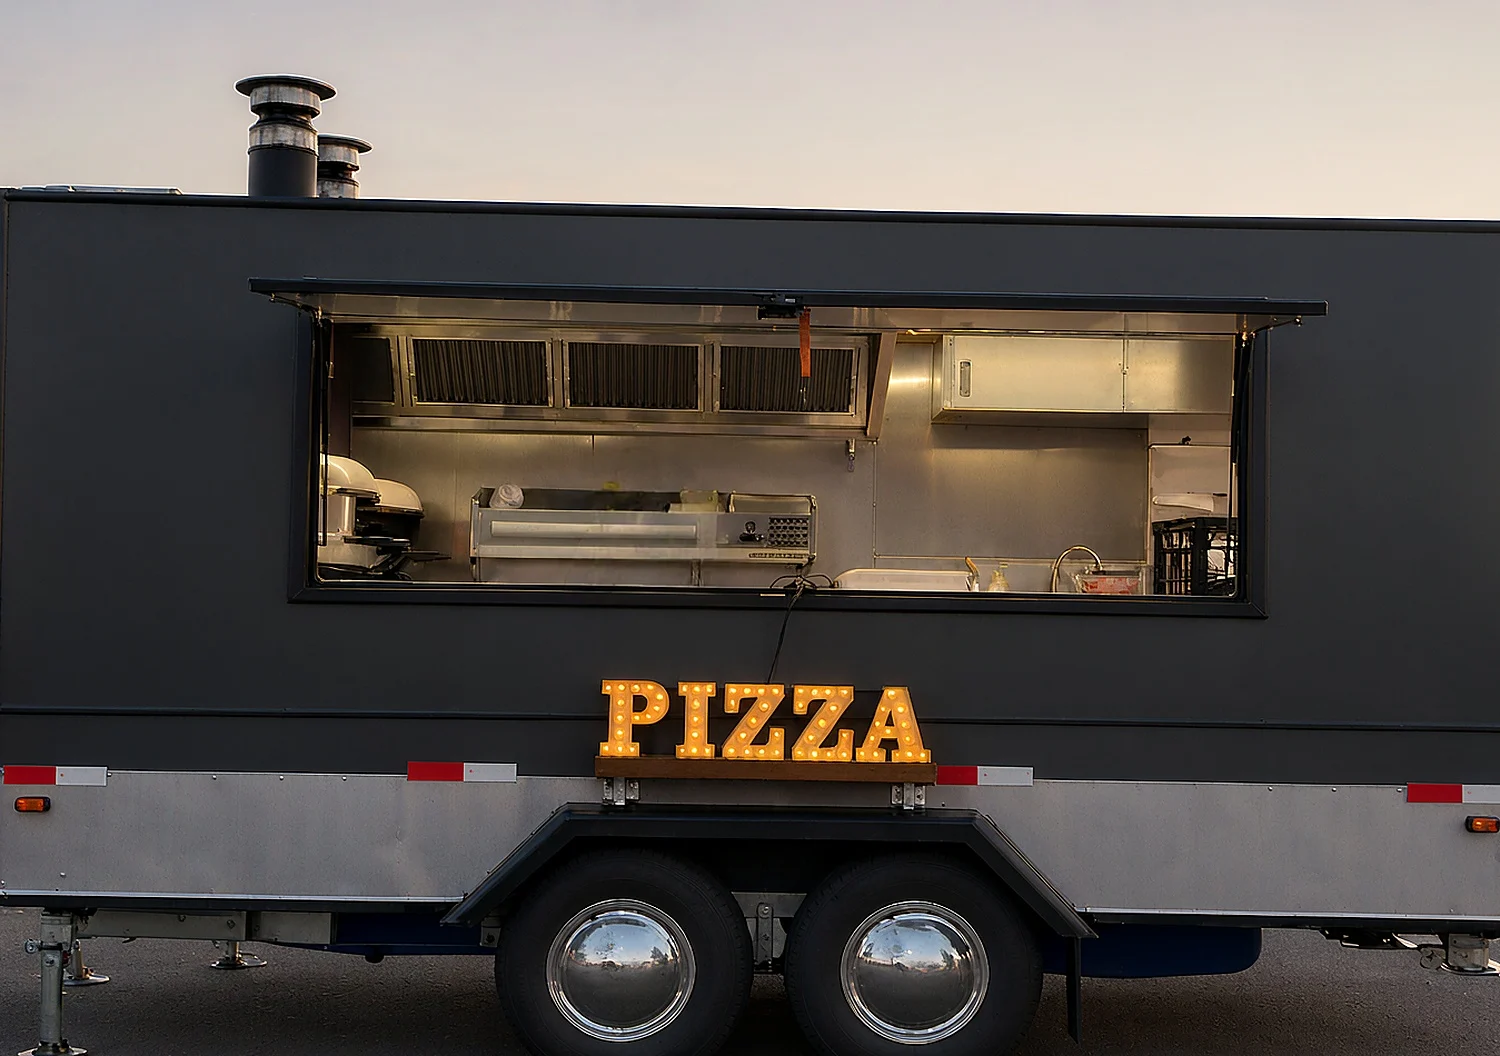
The buyer is a pizza maker in Leverkusen, Germany. He did not order a generic food trailer; he ordered a 3 m square trailer grown almost directly out of his own kitchen habits: tandem axle, 3000 x 2000 x 2350 mm, full stainless interior.
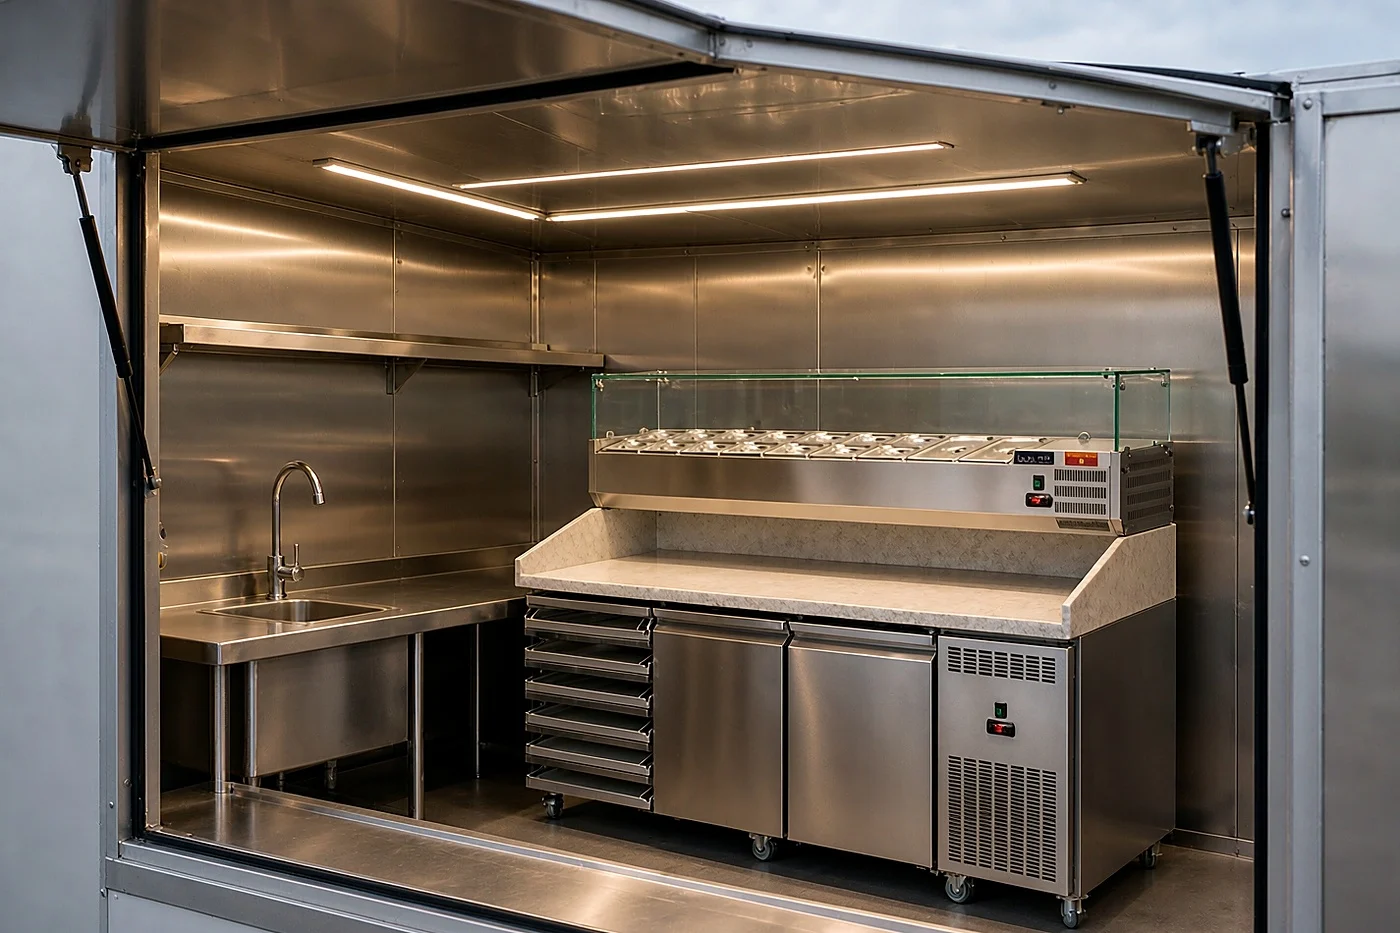
The main character is a 2025 x 800 x 1415 mm three-in-one prep table. It puts the four most expensive things in a pizza shop onto one piece of furniture: a glass-covered refrigerated topping rail on top, a solid marble work surface in the middle, and a double-door undercounter fridge plus a seven-tier tray rack below. Standing at that table, one person can go from ingredient to finished pizza without taking a step.
Fitting 2025 into 3000
Three metres of body, two metres of table. The remaining 975 mm has to hold a door, a sink and an aisle a person can move through sideways. This job was less about building a trailer than solving a layout puzzle, and every dimension came from the client’s own measurements.
Body
- 3000 x 2000 x 2350 mm, tandem axle, four jacks
- Service window 1400 mm wide, flip-up, with a 1400 x 300 mm folding display board below
- Rear door 700 mm, on the opposite side to the window
Table and aisle
- Table 2025 x 800 x 1415 mm, set against one wall, counter height 850 mm
- Working aisle 590 mm: one person fits, two people need to swap places
- Sink pushed to the nose, where it is used least and closest to the tanks
The table takes two thirds of the body and that is not waste, it is the trade-off: seventy percent of pizza work happens on that surface, so the longer it is, the less two people collide. The aisle pays for it. The rear door faces the aisle and sits on the opposite side from the window, so stock and gas bottles come in through the back where customers cannot see.
One table, four workstations
Once the table is in place, the body is organised around one person standing in a 590 mm aisle.
- Overhead. Glass-covered refrigerated topping rail, sauces, cheese and ham in separate trays at eye level, no bending to reach them.
- Middle. One solid marble surface for kneading and stretching. Marble is not for looks: dough hates warmth, and a warm dough slumps at the edge. Stone changes temperature slowly, so the temperature under your hands stays steady.
- Below. Double-door undercounter fridge at knee height, one squat away.
- Outer side. Seven-tier tray rack, pull and push, nothing more.
Four movements, all within one arm’s length. That is what makes this table worth its price.
The inside of a sheet-metal trailer
The part most often cut on a food trailer is the interior wall. Timber with a stainless skin is cheap and quick, and for the first year it looks fine. A pizza shop wall gets hosed every day, and steam, oil and flour settle into the joints; by the second year it is black underneath.
Surfaces
- Continuous stainless wall panels, joints sealed, hosed down directly
- Stainless worktops both sides, turned up where they meet the wall
- Anti-slip checker-plate floor, drain centred, slope toward the outlet
Water system
- Tank, pump, pipework, taps and floor drain as one set
- All grouped at the nose of the body for service access
That is what a sheet-metal body is for: it is what makes washing the interior possible at all.
German rules: power, lights, gas
European interfaces are not American ones. Sockets are Type F two-pin, trailer lights run on a 7-pin plug, tail lights must carry E-mark approval. Each item looks small on its own; miss one and the trailer cannot be registered or connected in Germany.
- Power. 8 Type F outlets, one surge protector, one external inlet.
- Lights. Two LED strips plus decorative lighting, one set of E-mark tail lights.
- Running gear. Tandem axle, drawbar with jockey wheel and brake, four reinforced jacks.
- Gas. Two bottle racks mounted outside the body, painted to match, with pipework and valves run inside to the connection point.
There is no oven on this trailer, and no heat-side equipment on the order at all. Gas stops at the valve: the bottles hang outside, the line comes in, and the end is left for the client’s own burner. That is not cutting corners, it is splitting responsibility where it belongs: only he knows the brand, output and flue of the range he has cooked on for years.
From drawing to Hamburg
- Drawing. Three working days after the contract takes effect. On a 3 m body every opening is positioned against the prep table, so changing one dimension moves three others.
- Production. 35 working days, sheet-metal body, stainless interior, counter and services interleaved, with photos sent back as it goes.
- Factory test. All eight outlets energised one by one, pump pressure tested, taps flowing, tail lights and trailer plug paired and tested.
- Shipment. LCL from Hamburg. A 3 m trailer does not need a whole container, so it shares one, fixed inside on a timber frame.
LCL is the one real difference from a full-container job: the container is shared, the schedule belongs to the forwarder, and other people’s cartons get their space. In exchange the slot cost comes down, and a 3 m trailer is worth that trade. It does add preparation: the outer profile is measured precisely, the frame positions are drawn for the forwarder in advance, and a forklift access opening is left in the container.
One extra item ships with this trailer: an interface sheet in English, showing which circuit each of the eight outlets sits on, how the trailer plug pairs, and the gas connection specification. A German electrician reads drawings well, but not Chinese annotations, so the sheet is annotated with wire numbers instead.
Belyoo / Food trailer cases
The 590 mm aisle is the real spec.
Tell us how you actually work and which equipment you already own. We will build the body around that.