Sixteen Feet, A Kitchen That Can Be Driven Away
What he sells
The option list on this order says more than the body dimensions do.
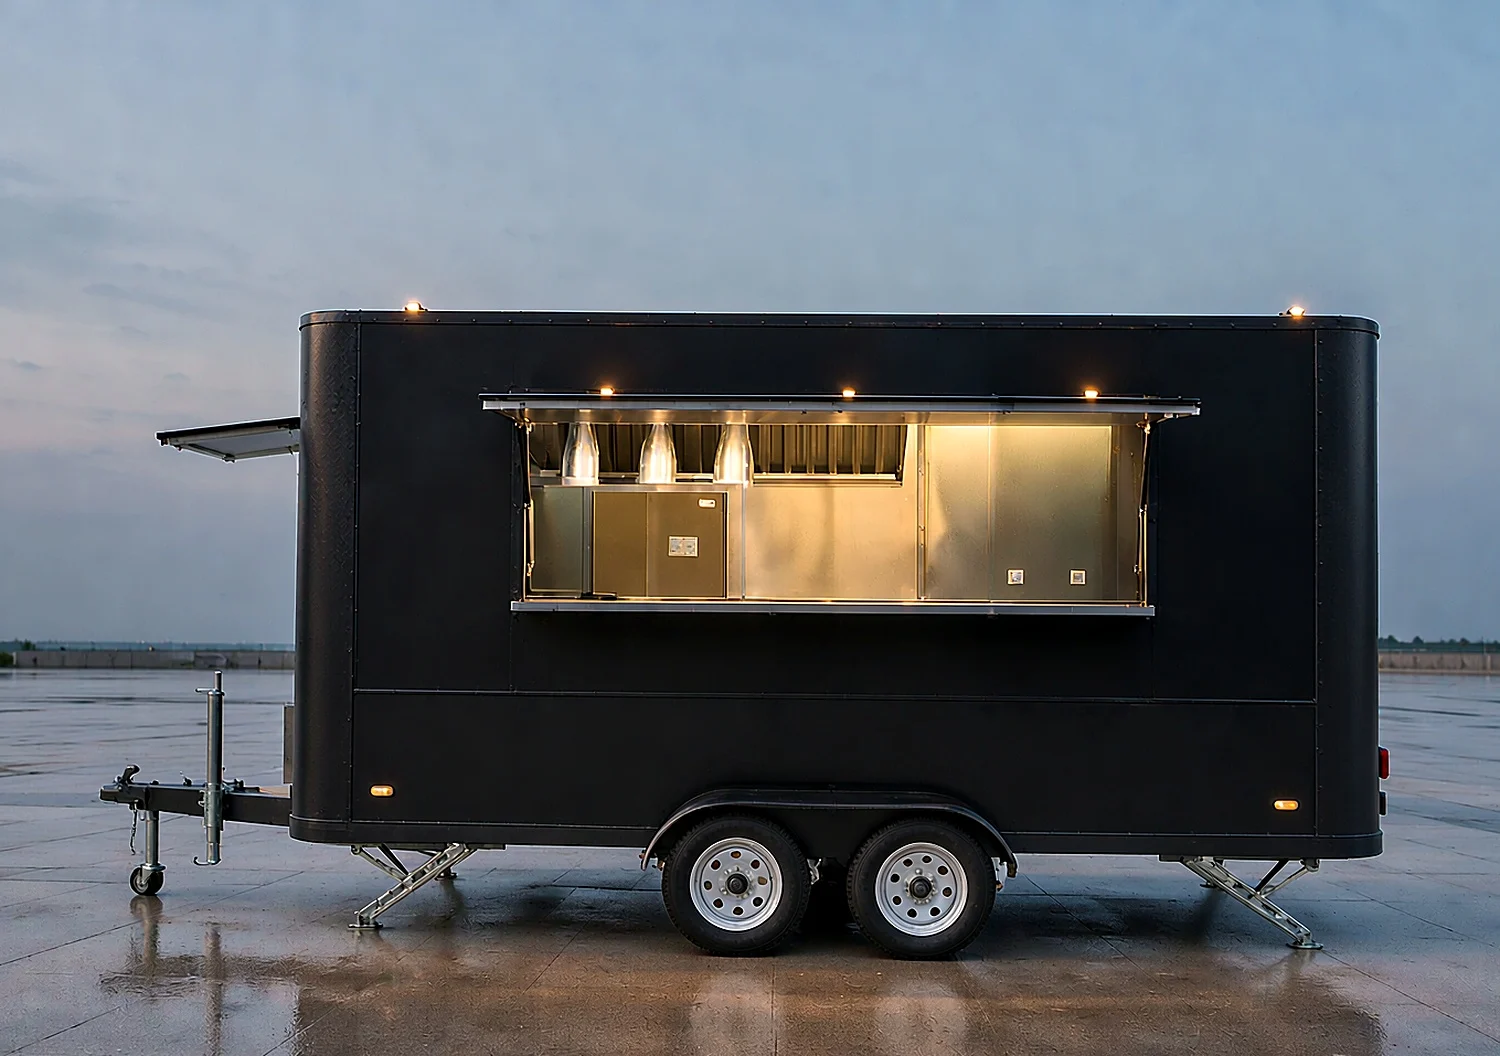
One 1.5 m refrigerated cabinet, one 3 kW electric oven, one 730 mm gas griddle, one 16 + 16 L twin-pan fryer, one gas range, plus a 2500 mm hood and a full fire suppression system. The client did not buy a trailer. He bought a commercial kitchen compressed into a 4.8 m box.
The order of the list follows service: fry first, then griddle, then bake, then hand it out of the window. Four hot units and one cold cabinet laid end to end down one wall take up 3.3 m. The remaining 1.5 m has to hold the sinks, the prep counter, a door and an aisle a person can turn around in. Whether it fits does not depend on the body length, it depends on two decisions: how deep the equipment band is and how wide the aisle stays.
Six requirements had to be satisfied at once, and they fight each other: a deep equipment band narrows the aisle, a wide aisle pushes the cabinet out, and the cabinet at the tail competes with the rear door and the jacks. The drawing stage exists to make all of those trade-offs in one pass.
Five machines inside 4.8 m
The layout does one thing: all cooking goes against one wall, and the other side only serves and restocks.
Equipment band
- 600 mm deep, running the full upper wall
- Sink, fryer, griddle, range, oven, prep counter in that order
- 600 mm rather than 550 because the fryer itself is 660 deep; the band gets deeper so the pan rim never intrudes into the aisle
Aisle, window and door
- Clear aisle 900 mm: one person works, another passes without touching equipment
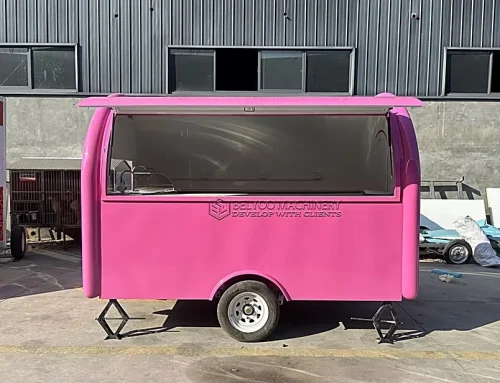
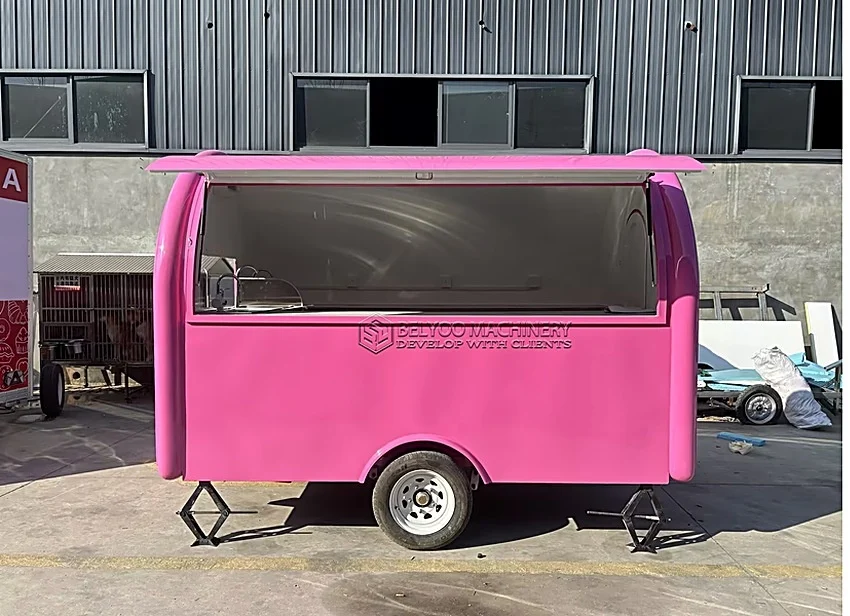
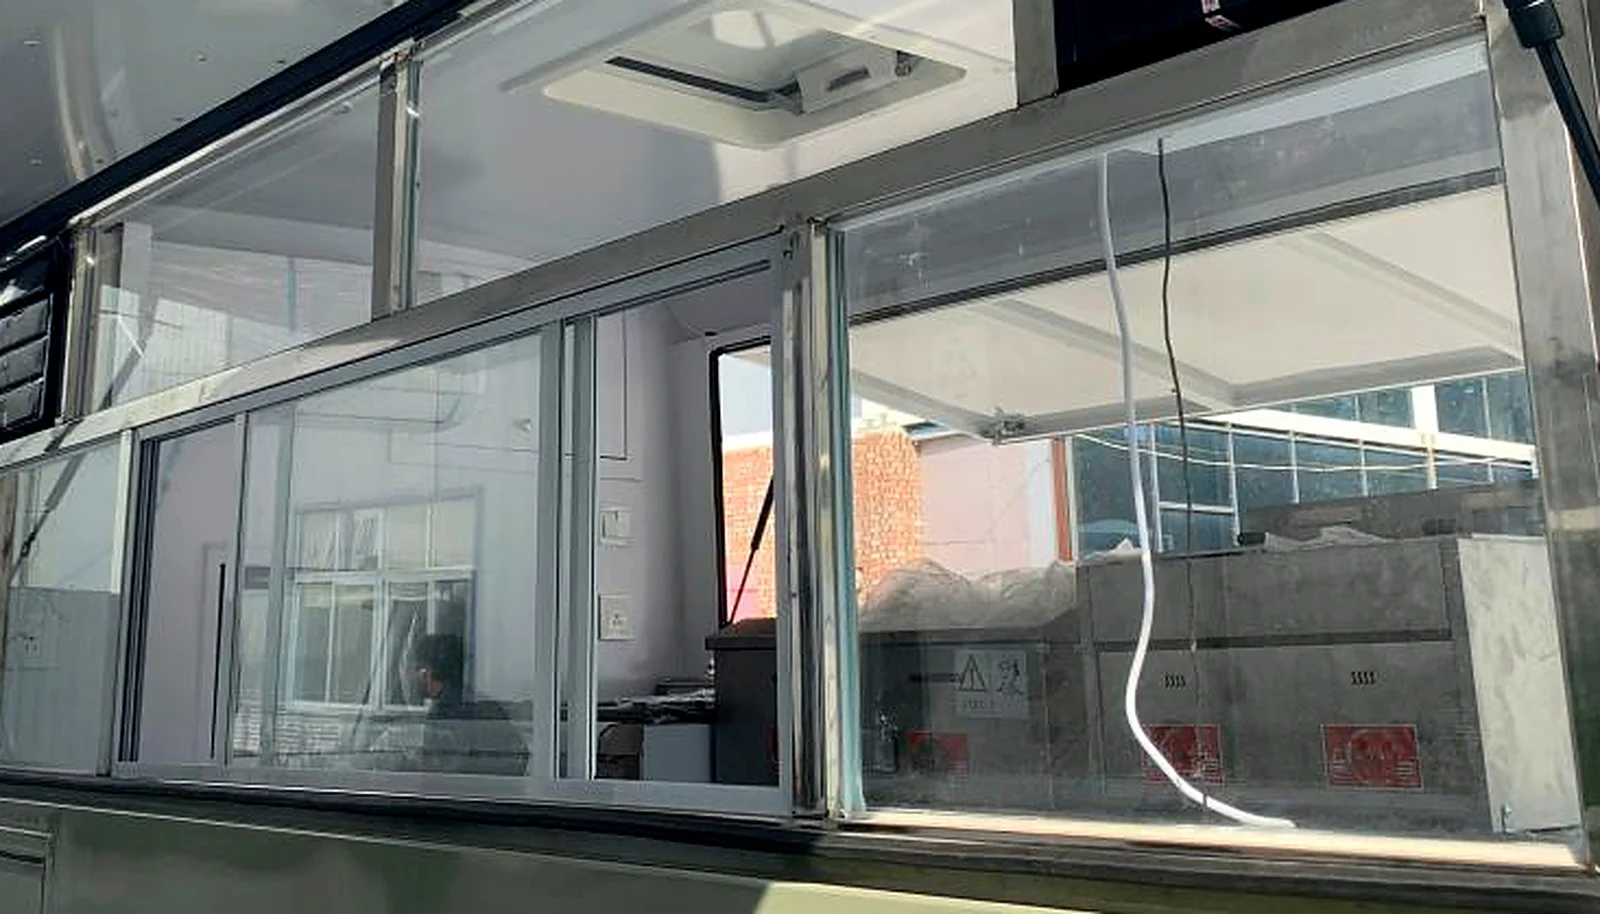
- Service window 1700 x 1000 mm, flip-up lid, 450 mm deep service counter and cash drawer below
- Rear door for restocking, so stock never crosses the serving route
The sink sits at the nose because that is the shortest pipe run. Fresh tank, waste tank and micro pump are all under the front floor, so water travels less than two metres, and every elbow removed is a freeze-split risk removed. The refrigerator sits at the tail because restocking comes through the rear door: the door opens onto the aisle, and product reaches the cooking line in a step. The cooking zone is the most crowded part of the trailer and must not double as a warehouse.
Water: where it comes from, where it goes
The waste tank is 25 L bigger than the fresh tank and that is not a mistake. Washing utensils, washing hands and defrosting always use more water than came in with the trailer; the excess is topped up on site or drained into a bucket, and the 75 litres onboard is the floor.
The instant hot tap is the most underrated item on this order. Three seconds to hot water means washing out a fryer pan without waiting for a kettle, and on a single window with ten people in the queue, those three seconds are worth more than any spec number.
The 3 plus 1 sink faces the service window: wash, rinse and drain within one step, and food can be handed out without turning around.
Power, floor and legs: the parked half
The US supply is 120 V single phase and usually comes from the shop or a generator. So the wiring here is not one cable pulled in, it is a main switch at the entrance: external power lands at the breaker box, then splits to the oven, the cabinet, the outlets and the lighting. A fault trips one switch, not the whole trailer.
Power and light
- 8 Type B US outlets, placed by equipment zone along the band and the service counter
- One breaker box, one external inlet, dedicated circuits for oven and refrigerator
- LED strip inside, bright at the window and not glaring from the street
Floor and running gear
- 2 mm checker-plate aluminium floor, laid as one sheet with a drain in the centre of the aisle
- Tandem axle with braked drawbar, four jacks plus a marine jack
- Tail light group: brake, reverse, indicator
The floor is plate rather than composite for a plain reason: two fryers and a griddle live on this trailer, oil on the floor is normal, and plate does not slip, does not absorb water and hoses clean with the drain three steps away.
Four hot units, and fire suppression that must be there
The most expensive item in this configuration is not a cooker. It is the fire system. Two fryers and an open-flame griddle sit in a box under ten square metres with a door only 700 mm wide. If the oil overheats, people can run; the trailer cannot.
- Twin-pan fryer 16 + 16 L. 616 x 660 x 550 mm.
- Gas griddle 730 x 500 x 300 mm. Independent heat control per zone.
- Gas range 470 x 570 x 100 mm. Two burners.
- Electric oven 3 kW. 560 x 530 x 425 mm, cavity 400 x 410 x 140.
- Hood 2500 mm. Cut to the body length, with the fire system main unit 480 x 240 x 600 mm, two agent lines aimed over the fryer and the griddle, one heat-sensing line inside the hood.
- Gas manifold. One main line with branch valves, three gas appliances sharing the run, each with its own ball valve.
The sensing line runs inside the hood and the two agent lines sit above the fryer and the griddle, so the system acts on temperature without waiting for a person to decide. In the US, whether a commercial kitchen with cooking fumes passes this check is often what decides whether the trailer can open at all.
From drawing to Philadelphia
- Drawing. Three working days after the contract starts: plan, elevations and every utility point in one package. Once confirmed it stops changing, because one change re-lays the equipment band.
- Production. 38 to 45 working days, body, interior and equipment installation interleaved, with photos sent back rather than waiting for the shipment to find out.
- Factory test. All eight outlets energised one at a time, pump pressurised, taps running, tail lights wired, jacks down and levelled.
- Shipment. A single 20GP for one unit. The drawbar is removed and laid flat, every jack is folded, and with a 2000 mm body in a 2350 mm container there is 170 mm each side for lashing.
Loading is the step people skip: a 4.8 m trailer goes into a 20GP because it is prepared, not because it is angled in. If two units ship together, the second can be split into body and equipment packs, cutting container space by about thirty percent, which is how repeat orders for this type usually run: one to test the water, then another once it is working.
Nothing can be changed after the drawing is confirmed: the band position and every outlet height are fixed at that moment, which is why the most time-consuming part of this job was not production but the confirmation rounds before the drawing. Five units, every opening and every pipe route checked to the millimetre, is the one part of the process that cannot be redone.
Belyoo / Food trailer cases
A whole kitchen inside 4.8 m.
Send us your equipment list and how you serve. We will tell you what fits on one wall, and what has to leave.